A fantastic 3 bedroom semi-detached family home, positioned towards the end of a quiet cul-de-sac. The property offers excellent living accommodation, including a spacious open-plan kitchen/diner with direct access to the garden, 3 bedrooms, a family bathroom, off-street parking, a detached garage and a beautiful, larger-than-average garden for the immediate area.
The property is accessed via the front entrance hall, which provides access to the lounge, kitchen/diner, stairwell to the first floor and useful understairs storage. The hallway also benefits from hard-wearing laminate flooring. The lounge is positioned to the front of the property and features a bay window, additional feature window, log-burning stove and carpeting.
To the rear, the property has been historically extended to create a wonderful open-plan kitchen/diner, providing a bright and airy hub for the home. The kitchen enjoys a dual aspect, with windows to both the front and rear, as well as a stable door providing access to the garden. It comprises a range of wall and base units, worktops with tiled splashbacks, stainless steel sink and drainer, electric hob, electric oven, plumbing for a washing machine and dishwasher, space for a tumble dryer and hard-wearing laminate flooring running throughout.
The dining area is a lovely space for both everyday family life and entertaining, with sliding patio doors opening onto the rear garden, a further window overlooking the garden and a feature fireplace. There is ample room for a family-sized dining table and chairs.
To the first floor, the landing provides access to all 3 bedrooms, the family bathroom, loft (housing the gas-combination boiler that was replaced in 2019 by the current owners) and a side-facing window. Bedroom 1 is positioned to the front of the property and benefits from a bay window and carpeting. Bedroom 2 is another well-proportioned double bedroom, overlooking the rear garden and also benefiting from carpeting. Bedroom 3 is a good-sized single bedroom with a rear-facing window and could equally be utilised as a home office or study, if required.
The family bathroom is positioned to the front of the property and features an obscured window, bath with electric shower over, low-level WC, wash hand basin and fully tiled walls.
Outside, the front of the property provides off-street parking and access to the detached garage. The garage measures approximately 20'6" x 12'5" and benefits from windows to the side and a door providing access to the rear garden. It offers excellent storage and would also comfortably accommodate a car, if required.
The rear garden is a particular highlight, extending across the rear and side of the property and providing several different areas to enjoy throughout the day. Immediately adjoining the house is a generous patio area, ideal for outdoor furniture and al fresco dining. Beyond this, the majority of the garden is laid to lawn and complemented by a variety of mature shrubs and trees. With the garden being relatively open to the rear, it enjoys the westerly evening sun, making it a lovely space for those who enjoy spending time outdoors.
The side garden is particularly spacious and offers plenty of scope for further landscaping, whether creating an additional patio area or providing a fantastic space for children to play. There is also convenient side access.
A fantastic family home offering generous living accommodation and an unusually large garden for the area. Viewing is highly recommended to fully appreciate what this property has to offer and avoid disappointment.
*This mortgage calculator is provided for general information purposes only. It's intended to provide you with an estimate of your potential mortgage payments and does not constitute an offer of finance or advice. The calculations are based on the information you provide and do not take into account your individual needs and circumstances.
The calculator does not include all the costs you will need to pay when taking out a mortgage. Your actual mortgage payments may be higher or lower than the estimates provided by this calculator. The interest rates used in the calculations are subject to change and may not reflect the actual rates available in the market.
Please note that the calculator does not consider changes in interest rates over time, early repayment charges, or any other fees and charges that may apply to your mortgage. You should always seek professional advice before making any financial decisions.
Remember, your home may be repossessed if you do not keep up repayments on your mortgage.


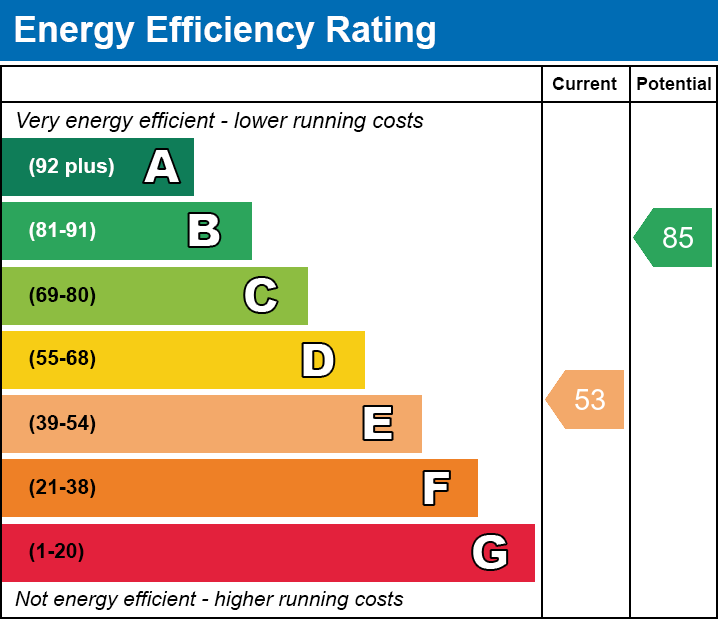 View EPC Document