An incredibly spacious 5 bedroom inter-war semi, positioned in the heart of Henleaze, being within 250m of Henleaze junior school and the High Street. The house has a C energy rating, with modern boiler, some external insulation and double glazing. However, realistically it would benefit from a comprehensive programme of updating, to create a wonderful long term family home. If you fancy a project and want to live in this desirable area with a house finished to your tastes, then this is wonderful opportunity.
Built in 1926 with generously proportioned rooms and lovely high ceilings these houses can be rather special. Extended in the 1960's to the side creating a large garage with additional bedroom above. The house now provides 2,031 sq/ft. of accommodation (including garage). Additionally, there is the opportunity to infill the rear patio area between kitchen and dining room creating a lovely open plan family area opening onto the garden. The loft is also unconverted and would make a fantastic loft conversion. Lots of potential at every turn.
The rear garden is level, faces south west and measures circa 70ft. in length by circa 40ft. wide. A generous outside space with favourable orientation.
Front door opening into a generous hall with under stairs cloakroom. Formal sitting room to the front with square bay window, fireplace with gas fired coal effect fire. The dining room has patio doors to the rear garden, original tiled fireplace and built in cabinet to the side of the chimney breast. The kitchen/breakfast room has windows and door to side and rear aspects. Space for a breakfast table and range of 70's era kitchen units with built in sink and freestanding washing machine and cooker.
On the first floor, a split landing provides access to the bedroom above the garage. At 20 ft. in length it is a large room. Beyond in the original part of the house the 2 larger bedrooms retain fireplaces. The bedrooms are serviced via bathroom with separate WC. Loft hatch from the landing to a capacious loft space offering plenty of opportunity. The house is fitted with solar panels on a feed in tariff with contract in place until 2036.
To the front the drive provides off street parking for one car in front of the large garage with up and over type door. Further pedestrian door and window from the garage through to the rear garden. Further gate and part past the side of the garage to the rear garden.
The rear garden has patio area adjacent to the house. Laid mainly to lawn with a couple of mature trees, shrubs to the edge and timber fences marking the boundaries. Old timber shed set into a far corner.
*This mortgage calculator is provided for general information purposes only. It's intended to provide you with an estimate of your potential mortgage payments and does not constitute an offer of finance or advice. The calculations are based on the information you provide and do not take into account your individual needs and circumstances.
The calculator does not include all the costs you will need to pay when taking out a mortgage. Your actual mortgage payments may be higher or lower than the estimates provided by this calculator. The interest rates used in the calculations are subject to change and may not reflect the actual rates available in the market.
Please note that the calculator does not consider changes in interest rates over time, early repayment charges, or any other fees and charges that may apply to your mortgage. You should always seek professional advice before making any financial decisions.
Remember, your home may be repossessed if you do not keep up repayments on your mortgage.


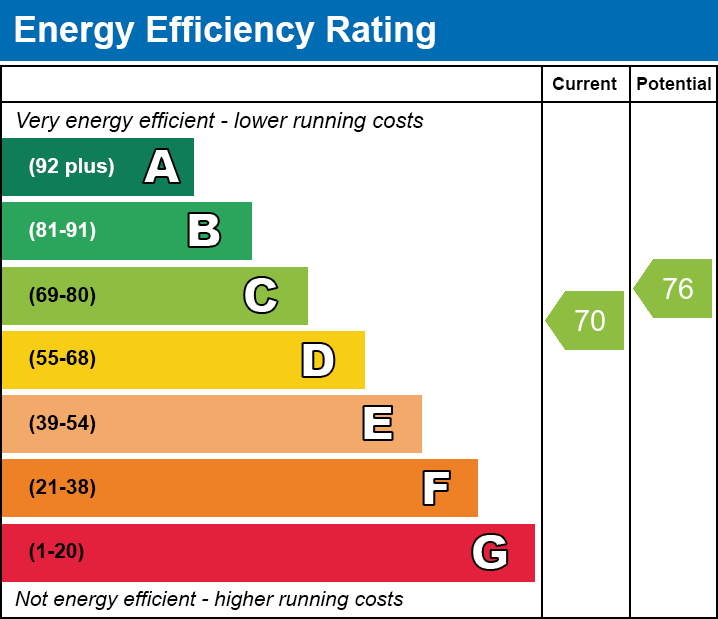
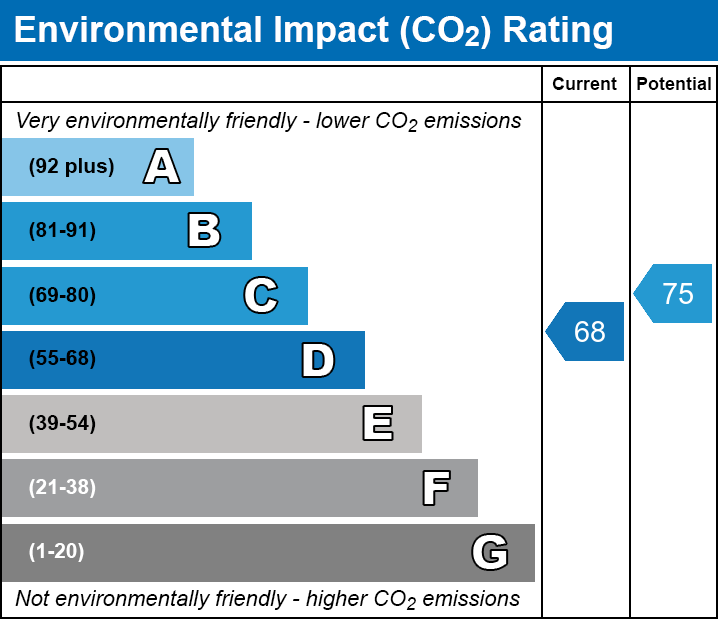 View EPC Document