A fantastic 5 bedroom semi-detached family home, occupying a generous corner plot in the sought-after area of Stoke Bishop, BS9. The property offers excellent and versatile living accommodation, 5 well-proportioned bedrooms, modern bathrooms, attractive front and rear gardens, a detached double garage and off-street parking. The property is offered for sale with no onward chain.
The property is approached via the front entrance, leading into a welcoming entrance hall with access to the principal reception rooms, kitchen/breakfast room, staircase to the first floor and useful storage cupboard beneath.
The lounge is positioned to the front of the property and features a bay window overlooking the garden, fireplace with surround, coving and carpeted flooring.
The second reception room is a fantastic family space, currently arranged as a formal dining area and snug. The room benefits from a window to the front and French doors opening onto the rear garden, together with a picture rail, coving and hard-wearing Karndean flooring. Spacious, light and airy, this is a versatile room that provides an ideal space for the whole family to enjoy. A downstairs WC is conveniently located off this room.
The kitchen/breakfast room is another bright and versatile space, enjoying a triple aspect with windows to the front, side and rear, together with a door providing direct access to the garden. The kitchen is fitted with a range of wall and base units, granite worktops with matching upstands, sink and drainer, hob, built-in oven, plumbing for a washing machine and dishwasher, and space for an American-style fridge/freezer.
There is room for a table and chairs, making this an ideal space for relaxed, everyday dining. The opposite end of the room features Karndean flooring and provides excellent flexibility, with potential to be used as a further snug, dining area or home office.
To the first floor, the landing provides access to all 5 bedrooms, the family bathroom and separate shower room. Each of the bedrooms is well proportioned and enjoys a pleasant outlook, with one bedroom also benefiting from built-in wardrobes.
The family bathroom has an obscured window to the side and is fitted with a bath with shower attachment, separate shower cubicle, low-level WC and wash hand basin with vanity unit. The room is fully tiled.
The separate shower room has obscured windows to the rear and is fitted with a walk-in shower cubicle, low-level WC and wash hand basin, with the room again being fully tiled.
Outside, the front garden is attractive, private and well stocked, with an area of lawn complemented by a variety of mature shrubs and trees. It provides a lovely setting and will particularly appeal to those with a passion for gardening.
The rear garden enjoys a south-easterly aspect and, being positioned on a corner plot, benefits from excellent levels of sunshine throughout the day, extending well into the afternoon and evening in different areas. Immediately adjoining the house is a patio, with a couple of steps leading up to a larger paved area, providing the perfect space for outdoor furniture and al fresco dining. This area also provides a pathway leading to the double garage.
The remainder of the garden is predominantly laid to lawn and is complemented by a selection of shrubs, plants and trees. There is also useful rear and side access.
Situated at the end of the garden is a very useful large detached double garage, featuring windows overlooking the garden, doors opening onto the driveway and a pitched roof. The garage provides excellent storage and benefits from both power and lighting. Alternate uses could potentially be as a home gym, workshop or as a home office space.
Stoke Bishop Church of England Primary School - approx. 570m
Sea Mills Primary School and Nursery - approx. 590m
Within Reach of Independent Schools
Local Amenities on Stoke Hill
Old Sneed Nature Reserve Within Walking Distance
Easy Access to Sea Mills Train Station and the Park and Ride
*This mortgage calculator is provided for general information purposes only. It's intended to provide you with an estimate of your potential mortgage payments and does not constitute an offer of finance or advice. The calculations are based on the information you provide and do not take into account your individual needs and circumstances.
The calculator does not include all the costs you will need to pay when taking out a mortgage. Your actual mortgage payments may be higher or lower than the estimates provided by this calculator. The interest rates used in the calculations are subject to change and may not reflect the actual rates available in the market.
Please note that the calculator does not consider changes in interest rates over time, early repayment charges, or any other fees and charges that may apply to your mortgage. You should always seek professional advice before making any financial decisions.
Remember, your home may be repossessed if you do not keep up repayments on your mortgage.


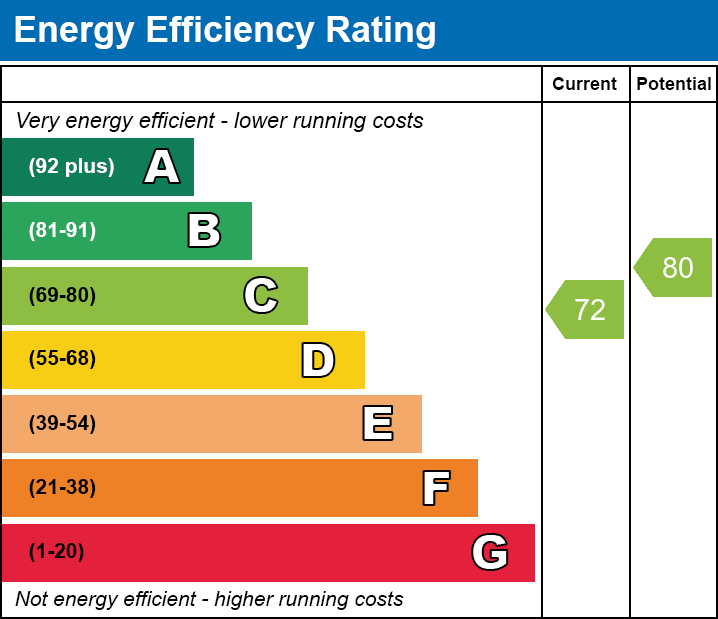 View EPC Document