Tastefully updated in recent years, this well-presented two double-bedroom apartment enjoys an elevated position with stunning views over Westbury on Trym, and as far as the Downs. Unusually for a first-floor apartment, it benefits from level access, making it an appealing option for a wide range of buyers. The property is within easy reach of beautiful walks through the Blaise estate, and moments from the Henbury golf club.
The property is ideally suited to first-time purchasers, professionals, or downsizers seeking a low-maintenance home in a convenient location. Further benefits include a private balcony, a single garage in a nearby block, and easy access to local shops and amenities in Westbury Village.
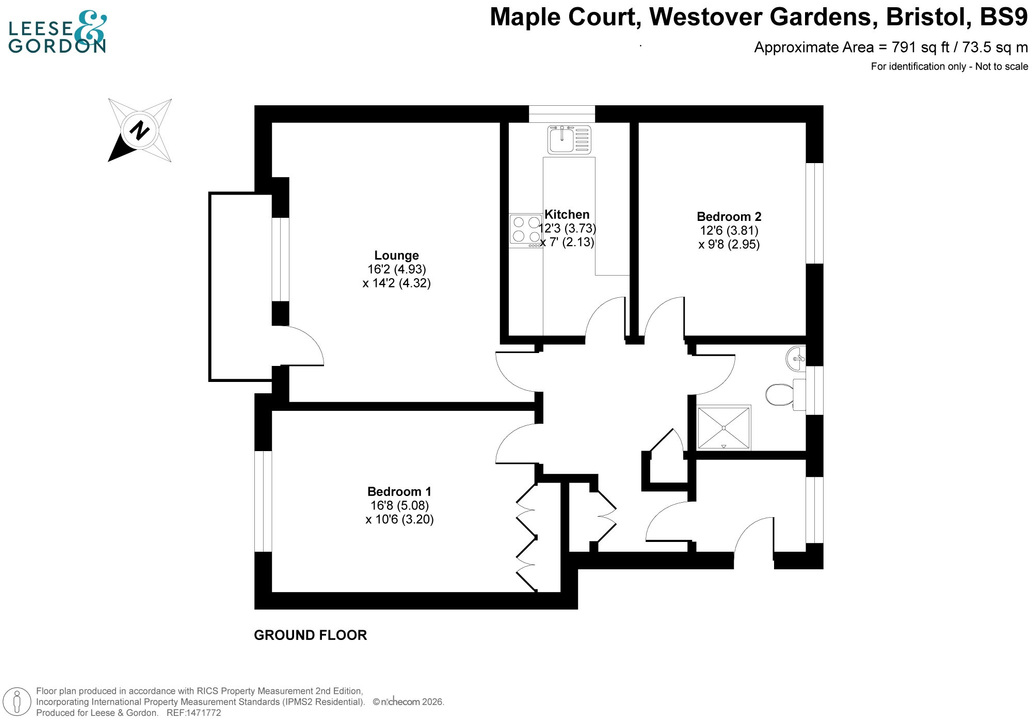
The building is approached via Westover Gardens and entered through a communal hallway. A lobby provides access to the apartment and includes a generous storage cupboard. Beyond this, the central hallway connects all principal rooms.
Positioned on the southerly side of the apartment, the living room is bright and welcoming, featuring floor-to-ceiling windows and a glazed door opening onto the balcony. With space for a table and chairs, the balcony provides an excellent spot to enjoy the pleasant outlook.
The kitchen is centrally located and enjoys a side-aspect window. It is fitted with a range of wall and base units complemented by grey worktops and tiled splashbacks. Integrated appliances include an oven, hob, and washing machine with space provided for a freestanding fridge/freezer.
Both bedrooms are comfortable double rooms. The principal bedroom benefits from the southerly aspect, with a large window filling the room with natural light, while built-in wardrobes provide practical storage. Completing the accommodation is a modern shower room, fitted with a white suite incorporating a walk-in shower and a front-facing window.
Communal gardens surround the building and lead to a nearby garage block situated behind the neighbouring building. The apartment benefits from a single garage with an up-and-over door.
Important Information:
We are informed that the property has the remainder of a 999 year lease from 25th March 1970. This information should be checked by your legal adviser.
The building is externally managed by Warwick Estates.
The freeholder is Fairhold (Huddersfield) Limited.
The service charge at the time of writing these particulars is £181.92 per month or £2,183.04 per annum.
Location
Floorplan

EPC
Here is the result (Monthly)
£
All fields must be numbers
*This mortgage calculator is provided for general information purposes only. It's intended to provide you with an estimate of your potential mortgage payments and does not constitute an offer of finance or advice. The calculations are based on the information you provide and do not take into account your individual needs and circumstances.
The calculator does not include all the costs you will need to pay when taking out a mortgage. Your actual mortgage payments may be higher or lower than the estimates provided by this calculator. The interest rates used in the calculations are subject to change and may not reflect the actual rates available in the market.
Please note that the calculator does not consider changes in interest rates over time, early repayment charges, or any other fees and charges that may apply to your mortgage. You should always seek professional advice before making any financial decisions.
Remember, your home may be repossessed if you do not keep up repayments on your mortgage.